The Temple of the Warriors and the Thousand Columns: The Complete Guide
This complex carries the most misleading name at Chichen Itza. There are not a thousand columns. The murals that once covered its sanctuary are gone. And nobody actually knows what its great halls were for. This page sets out what is established, with the count conflict, the roof question and the function debate each graded, claim by claim, against the sources.
We run the shared Chichen Itza tour described near the end of this page. We are a new operator with a short record. That is stated plainly here rather than dressed up. Everything about the complex itself comes from the published sources named on this page, not from us.
What the Complex Is
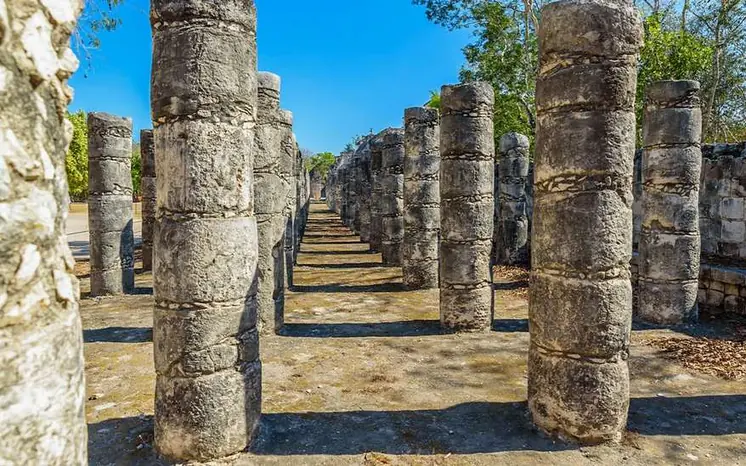
The Temple of the Warriors and the Group of the Thousand Columns, the Templo de los Guerreros and the Grupo de las Mil Columnas, form one complex: a stepped pyramid temple on a raised platform, fronted and flanked by long colonnaded halls whose rows of round and square columns wrap a great quadrangular court (INAH). It stands south-east of El Castillo, a short walk across the plaza, and INAH also calls the colonnade the Bosque de las Mil Columnas, the forest of a thousand columns.
Both of its famous names are modern archaeological names, not ancient ones: "Warriors" for the carved soldiers who process across its pillars (§5), and "Thousand Columns" as a description of the colonnade's effect, a description, as §7 shows, that no actual count supports. For the site as a whole, start with the Chichen Itza Visitor Guide; this page stays with the one complex.
The colonnades face the Great Ball Court across the plaza, and most visits take the two in one circuit.
Standing Among the Columns: What to Look For
The complex rewards a standing order: read it from the plaza outward, because its famous details sit at two heights and most visitors only look at one:
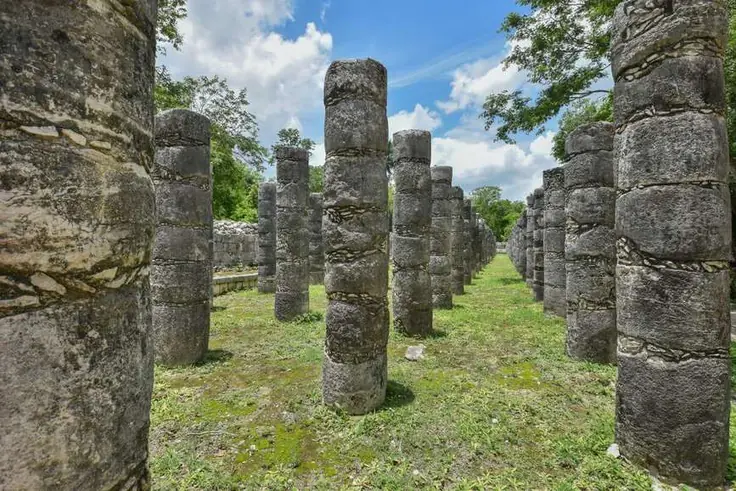
- The rows first, at ground level. Walk the colonnade floor: round columns and square columns, some carved, in row after row. This is the "forest" the Spanish name describes, and the paint that once coloured the carved warriors has gone, so read the reliefs as stone, not as the painted processions they were (§5).
- Then the temple, from below. The pyramid rises on the west side of the court with its single stair facing you. Four stepped bodies (INAH): count them against any guide that says three (§3).
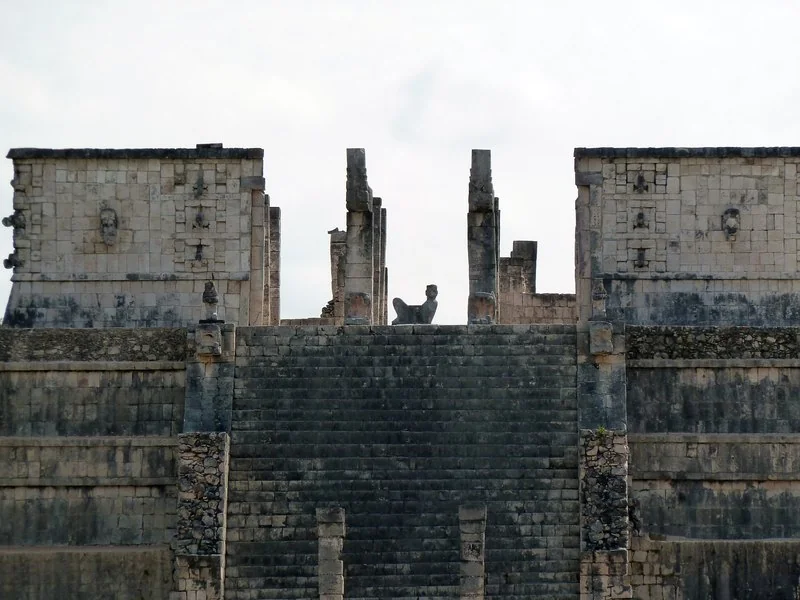
- At the top of the stair, read from below: the two great feathered-serpent columns framing the sanctuary doorway, and before the doorway the reclining chacmool (§4, §5). You see them from the plaza; the sanctuary itself is not entered on a normal visit (§14).
- The named neighbours. The group's smaller buildings, the Mercado, the Temple of the Sculptured Columns, the Temple of the Little Tables, carry names that promise more certainty than the evidence holds (§9).
Standing nearby, but a separate group with its own page in this series, are the Tzompantli, the Osario and the Venus Platform, close enough to combine in one walk, different enough in their evidence that they are not folded into this guide.
The Temple Itself
Documented: INAHThe temple is a quadrangular stepped pyramid of four stepped bodies with one stairway, on the west side, topped by an upper sanctuary of two rooms. That is INAH's description, and it is the form printed here; a popular guide's "three levels" contradicts INAH and is not followed. At the temple's base adjoins a ground-level colonnaded hall, the Northwest Colonnade in the excavation record, tying the pyramid directly into the colonnade group.
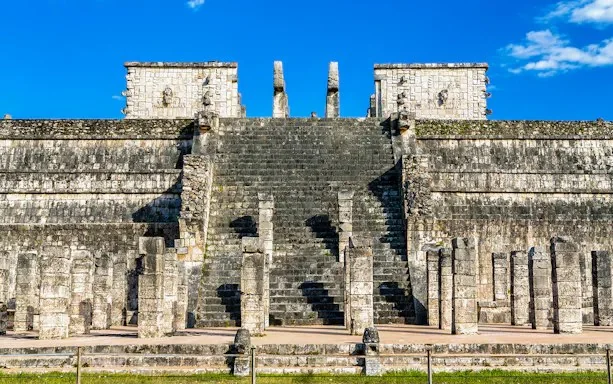
Beneath the visible temple lies an earlier building: the Temple of the Chac Mool, established by Morris's stratigraphy, a verified relative sequence, the older temple sealed inside the later one. In the historic restoration it was given concrete foundations and a protective roof. The temple you photograph is therefore the second building on its own platform, which is also why so much of its sculpture, a chacmool of its own among it, echoes the complex around it.
The Chacmool at the Top of the Stair
DocumentedAt the top of the stair, before the sanctuary doorway, reclines the chacmool (INAH; Morris 1931). A chacmool is an archaeological type, not a god's name: a reclining stone figure, head turned aside, holding a bowl on its abdomen. Nothing in the sources names a deity "Chac Mool" worshipped here, and this page never presents the figure as one.
What the figure was for is stated only as carefully as the sources state it: chacmools are generally associated with receiving offerings, and the precise ritual is not established. Not establishedThe vivid version told at the railing, what exactly was placed in this bowl, and in what rite, goes beyond the evidence, and is not repeated here as fact. One more open question, kept open: whether the figure on view today is certainly the original or certainly a copy is not settled in the sources, and this page asserts neither.
This is not the site's only chacmool: an earlier one lies sealed inside El Castillo, beside a jaguar throne, in the pyramid's inner chamber, that pair belongs to the El Castillo guide.
Serpent Columns, Standard-Bearers and Warrior Reliefs
Documented: INAH; Morris 1931Two great feathered-serpent columns frame the upper doorway, their heads at the base with open mouths and forked tongues, the bodies rising as the columns themselves. At the upper ends of the stair's balustrades stand two portaestandartes, standard-bearers (INAH; Morris). What their banners showed is not described in the sources, so no colours or designs are invented for them here.
Inside the sanctuary, an altar rests on Atlantean figures, small human-shaped supports. The scale distinction matters and is verified: these are carved support figures of modest size, not the giant warrior statues of Tula, however often the same word is used for both (§12).
The pillars and benches carry hundreds of carved, once-painted reliefs of armed, elaborately dressed figures in procession, the warriors who named the temple (Morris; Charlot). Two attributed numbers belong to this section, each counting its own thing: the 1931 excavation record describes the sanctuary's twenty sculptured columns: twelve outer, eight inner; and Jean Charlot catalogued 337 human-figure bas-reliefs in the excavation assemblage (1931). That 337 is a count of reliefs, not of columns: §7 shows what happens when the two are confused. The reliefs' paint has disappeared from the exposed columns: what stands today is carved stone, and no photograph or description on this page implies otherwise.
The Lost Murals
The upper sanctuary once held painted murals, found among collapsed masonry during the excavation. The two best-known compositions, as published by Staines Cicero (UNAM, 2004): an attack-and-captives scene, dark-painted warriors with darts and shields leading bound captives, and a coastal village scene: dwellings, people, the sea, and canoes with warriors. They are military and social imagery. They are not the record of a named campaign against a named city, and no such identification is made here.
DocumentedThe condition, stated plainly: the murals have largely been lost since excavation. What survives is the record made at the time, above all the work of Ann Axtell Morris, who copied and reconstructed the mural designs in watercolour over four seasons (NPS; Carnegie 1931). She is credited by name wherever this page discusses the murals, because the copies visitors and scholars actually know are hers. A watercolour of the "Seacoast Village" is held by Harvard's Peabody Museum, and the 1931 Carnegie volumes preserve the plates.
So the plain line every visitor deserves before they arrive: you do not see the original murals in place. The sanctuary is closed on a normal visit, and the paintings themselves survive as Ann Axtell Morris's watercolours and the published plates, not on the walls.
How Many Columns Are There Really?
This is the page's signature conflict, printed in full. "Thousand Columns" is a modern descriptive name, INAH's own Spanish name, Bosque de las Mil Columnas (forest of a thousand columns), is descriptive too, and no count supports a literal thousand. The figures in circulation, each with what it counts and who counted it:
| Figure | What it counts | Source / status |
|---|---|---|
| ~200 columns | The colonnade group as a whole | The common published figure, an approximation, printed as one. |
| 243 columns + 13 pillars | The surviving columns and pillars, counted | A counted survivor total published by themayanruinswebsite. |
| 64 square columns | Only the square columns in front of the temple, in four rows of sixteen | Maudslay. A sub-count, never the total. |
| 20 sculptured columns | Only the sanctuary's columns: twelve outer, eight inner | The 1931 excavation record. A sub-count, never the total. |
| 337 reliefs | Carved human figures, not columns at all | Charlot's catalogue, 1931. Quoted here only to be kept out of the column count. |
The discipline this table keeps: the sub-counts are never added together and never swapped for the total, and no single total is published as certain: the honest answer to "how many?" is "~200 by the common figure, 243 plus 13 pillars by one careful count, and nothing like a thousand." The columns themselves are round and square, some carved, and the galleries they carried wrap a great quadrangular court (INAH), "three sides" is the usual plan summary, published here qualified, as the sources qualify it.
What Held the Roof Up?
Documented: INAHFor some of the colonnade's galleries, the answer survives in stone: INAH describes some galleries roofed with large masonry vaults carried on the columns. That is verified, for those galleries.
InferenceFor the temple forecourt, a perishable roof is an inference, not a find. Maudslay's own reasoning, in his own caution: the roofing "is not certainly known; it may have been of mortar, of wood, or of a combination." The grading as this page prints it: vaults: documented for some galleries; a perishable roof elsewhere: a reasoned inference, held at exactly Maudslay's confidence level. Not publishedA universal timber-and-thatch roof over the whole group, of the kind reconstruction drawings love, is not established, and no detail of slots or sockets is presented here as confirming one.
The Small Buildings of the Group
The Mercado
A structure in the group carries the name Mercado, market. The name suggests a function; it does not prove one, and the market reading of the whole complex is scored, not settled, in §10. Treat "Mercado" here as a label archaeologists gave a building, full stop.
Temple of the Sculptured Columns
The Palacio de las Columnas Esculpidas is decorated with reliefs, and later walls built between its columns show the group was remodelled in later phases. INAH notes its civic-religious character, one of the few function statements in the group made at building level by the custodian itself.
Templo de las Pequeñas Mesas: Temple of the Little Tables
Published under INAH's Spanish name with its common English one. Name care, kept deliberately: the names "Temple of the Tables" and "Temple of the Round Table" circulate elsewhere, but they are not established as this same building, and this page does not merge them into it.
The steam bath: one qualified passage
Some guides place a steam bath near the group's east side. The identification is not uniform across sources, so it is printed as exactly that: a reported, disputed identification, not a proven feature of this complex, and not a structure you can enter.
What Was It For?
No single answer is fact, so this page prints the scorecard instead of a winner. Every serious reading of the colonnaded halls, named with its advocate and its grade:
| Reading | Who argues it | Grade |
|---|---|---|
| Market | The Mercado's name and guidebook tradition. Kristan-Graham's study documents other readings of the same halls, and mayaruins states there is "absolutely no evidence" it was a market as such. | A label and a hypothesis, not proven. |
| Council hall | Kristan-Graham, from architectural parallels with council-house (popol na) traditions. | A supported comparison, not proof. |
| Shelter for warriors | Baudez (2010) counters the council reading directly: the halls were built to shelter thousands of warriors, not councils. | A named counter-interpretation. |
| Ceremonial-administrative | INAH, at building level, for the Temple of the Sculptured Columns. | Supported, at that building's level. |
| Elite / royal compound | Kristan-Graham's reading of the wider group. | A scholarly reading of the whole complex. |
| Warrior training | A 2023 proposal, for specific gallery-patios only. | A proposal, never generalised to the whole complex here. |
| Changed uses over time | The building phases themselves: later walls and remodelled halls (§9). | Supported by the phases. |
The visitor line, and the only summary this page endorses: scholars argue market, council hall, elite compound and ceremonial use: no one knows, as a single answer. Any guide that tells you flatly what the Thousand Columns "was" has picked one row of this table and hidden the rest.
When Was It Built?
Printed as the family it is, never as a year:
- Broadly: Terminal Classic to Early Postclassic.
- The attributed scholarly chronology for the group: about 950/980–1050/1100 CE (Kristan-Graham, citing Volta & Braswell 2014).
- "About 950": published qualified, as its sources qualify it.
- "900–1200": the broad commercial range.
One sequence is verified, because it is relative rather than absolute: beneath the visible temple lies the earlier Temple of the Chac Mool (§3), established by Morris's stratigraphy, the older building first, the Warriors temple over it.
Why Does It Look Like Tula?
Parallels: verifiedThe resemblances are real: serpent columns, a chacmool, Atlantean figures and colonnaded halls are all paralleled at Tula, the highland city far to the north-west. Stand here and you are looking at a design vocabulary shared across a great distance.
Not provenParallels do not prove a conquest, and they do not prove who built this temple or in which direction the influence ran, the direction of influence is disputed, and Kristan-Graham argues exchange models over conquest narratives. So this page never says "the Toltecs built this," and uses "Maya–Toltec" only as a qualified style label. The Toltec question in full, the evidence each way, graded claim by claim, gets its own piece in this series; this complex is one of its central exhibits, and its evidence is kept here to what this complex itself shows.
Excavation and Restoration
The foundational work is Morris, Charlot & Ann Axtell Morris (1931), Carnegie Institution Publication 406, the volume this page's excavation facts come from. The Morrises worked at Chichen Itza over five winter seasons beginning in 1924 (NPS); the work ran through the 1920s, endpoints differ by source, 1929 in one guide, and the 1931 publication is the fixed point everything else hangs on.
The people, each credited for their own work: Earl Morris excavated and restored: the serpent columns were re-erected and the altar repaired under his direction. Jean Charlot studied the bas-reliefs, and his catalogue of 337 human-figure reliefs (§5, §7) remains the assemblage's record. Ann Axtell Morris recorded the paintings in watercolour (§6), credited by name here, as the sources credit her, never as an unnamed assistant. INAH is the modern custodian, and conservation continues under it.
And the standing caveat, in one line: no source states a percentage of original versus rebuilt fabric for this complex, so none is published. What stands today is ancient masonry, excavated, documented, conserved and partly restored, in proportions no source quantifies. Figures in circulation about conservation task progress measure the work done, not the share of original stone, and are never quoted here as the latter.
Visiting Today
The visit is a ground-level reading, and a rewarding one on those terms: from the plaza and the colonnade floor you take in the west stair, the column rows with their carvings (paint gone), the galleries, and above them the serpent columns and the chacmool, read from below (§2). You do not enter the upper sanctuary on a normal visit, and there is no climbing: what you may and may not do across the site is one passage here, with the full set on the Chichen Itza site rules page.
Combine it with what stands nearby: the Tzompantli, the Osario and the Venus Platform are a short walk from the colonnade and get their own guide in this series, their skull racks, tombs and Venus imagery carry evidence as contested as this complex's, and it is graded there the same way.
See the Warriors Complex on the Shared Tour
Our shared tour is a day trip to Chichen Itza, a swim at Cenote Ik Kil, and a stop in Valladolid: $130 per adult, $115 per child up to age 12, with the 697 MXN Chichen Itza entrance fee included in that price. We pick you up from your own hotel or pickup point, and your exact pickup time is confirmed on WhatsApp the night before. To reserve, a 30% advance is paid, with the balance on the day of the tour; cancellation is free up to 48 hours before the tour, with the advance refunded in full. We are a new operator, and we say so plainly.
City pages: Chichen Itza tour from Cancun · from Tulum · from Playa del Carmen
Price calculator
These prices include the 697 MXN Chichen Itza entrance fee, so there is nothing extra to pay at the gate for entry.
The Temple of the Warriors: Frequently Asked Questions
How many columns are in the Thousand Columns at Chichen Itza?
Nobody knows an exact total, and no count supports the literal thousand in the name. The figure most often published is about 200 columns. A published count of the survivors gives 243 columns plus 13 pillars. Figures you may see elsewhere, 64, 20, 337, count different things: 64 square columns stand in front of the temple, 20 sculptured columns stood in the sanctuary, and 337 is Jean Charlot's count of carved human-figure reliefs, not columns at all.
Why is it called the Temple of the Warriors?
Because its pillars and benches carry hundreds of carved, once-painted reliefs of armed, elaborately dressed figures in procession, warriors. Jean Charlot catalogued 337 human-figure bas-reliefs in the excavation assemblage (Morris, Charlot & Ann Axtell Morris, 1931). The paint has since disappeared from the exposed columns.
What is a chacmool?
A chacmool is a type of stone sculpture, not the name of a god: a reclining figure with its head turned to one side, holding a bowl on its abdomen. Chacmools are generally associated with receiving offerings, but their precise ritual use is not established. One reclines at the top of the Temple of the Warriors' stair, before the sanctuary doorway.
Can you climb the Temple of the Warriors?
No. There is no climbing on the Temple of the Warriors, and the upper sanctuary is not entered on a normal visit, the temple is read from the plaza and the colonnade floor below. The full set of site rules is on this site's Chichen Itza rules page.
Can you go inside the Temple of the Warriors?
Not on a normal visit. The upper sanctuary, where the murals were found and the chacmool reclines, is viewed from below; what you see in place is the west stair, the serpent columns and the chacmool read from the plaza. The murals themselves are largely lost, and their surviving record is Ann Axtell Morris's watercolour copies.
What was the Thousand Columns used for?
No single answer is established. Scholars have read the colonnaded halls as a market, a council hall, a ceremonial-administrative space, part of an elite compound, and, in one 2010 counter-reading by Baudez, as shelter for thousands of warriors. Uses may also have changed over the building's life. Each reading is an interpretation, not a proven function.
Was the Thousand Columns really a market?
It has not been proven. A building in the group carries the name Mercado (market), and the name drives the story, but mayaruins states there is “absolutely no evidence” it was a market as such, and Kristan-Graham's study documents judicial-court, elite-residence and other readings of the same halls.
What happened to the Temple of the Warriors murals?
The upper sanctuary's murals, an attack-and-captives scene and a coastal village scene (Staines Cicero, UNAM 2004), were found among collapsed masonry during the Carnegie excavation and have largely been lost since. Ann Axtell Morris copied and reconstructed the designs in watercolour over four seasons; her “Seacoast Village” watercolour is held by Harvard's Peabody Museum, and the 1931 Carnegie volumes preserve the plates.
Who excavated the Temple of the Warriors?
The Carnegie Institution team led by Earl Morris, with Jean Charlot studying the bas-reliefs and Ann Axtell Morris recording the paintings in watercolour. The Morrises worked at Chichen Itza over five winter seasons beginning in 1924, and the foundational volume is Morris, Charlot & Ann Axtell Morris (1931), Carnegie Institution Publication 406.
When was the Temple of the Warriors built?
Broadly Terminal Classic to Early Postclassic. The attributed scholarly chronology for the group is about 950/980–1050/1100 CE (Kristan-Graham, citing Volta & Braswell 2014); other publications give “about 950” or the broad 900–1200. The murals have been assigned to about the 12th century in one publication, a conflict this page prints rather than resolves. No single construction year is known.
¿Cuántas columnas hay en el Grupo de las Mil Columnas de Chichén Itzá?
Ningún conteo respalda las mil del nombre: es un nombre descriptivo moderno. La cifra más publicada es de unas 200 columnas; un conteo de las sobrevivientes da 243 columnas más 13 pilares. Las cifras de 64, 20 y 337 cuentan otras cosas: 64 columnas cuadradas frente al templo, 20 columnas esculpidas del santuario y 337 relieves de figuras humanas catalogados por Jean Charlot.
Did the Toltecs build the Temple of the Warriors?
That is not proven. The serpent columns, chacmool, Atlantean figures and colonnades here are paralleled at Tula, the parallels are real, but parallels do not prove a conquest or that Toltecs built this temple, and the direction of influence is disputed; Kristan-Graham argues exchange models over conquest narratives. “Maya–Toltec” is used only as a qualified style label.
Check Your Date on WhatsApp
Booking opens on WhatsApp: that is where your date is checked, your pickup point is set, and your exact pickup time is confirmed the night before the tour. Send one message with:
- Your tour date
- Your pickup city and hotel or pickup point
- How many adults and children (to age 12)
$130 per adult · $115 per child · 697 MXN entrance fee included · 30% advance to reserve · free cancellation up to 48 hours before.
Start with your date
One tap opens the conversation. Prices above are the full per-person prices, the entrance fee is already in them.